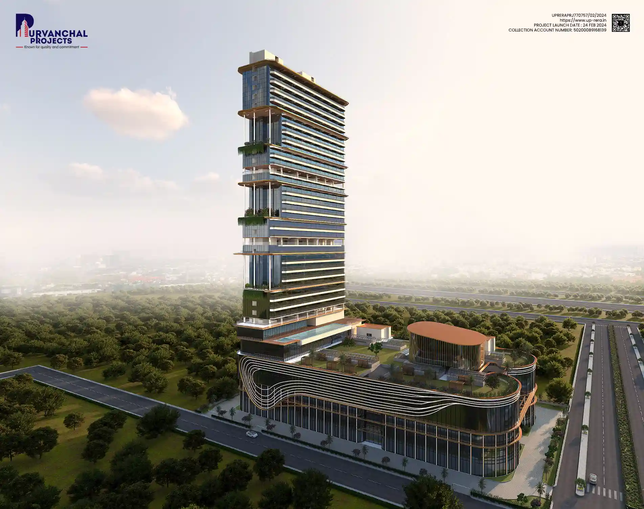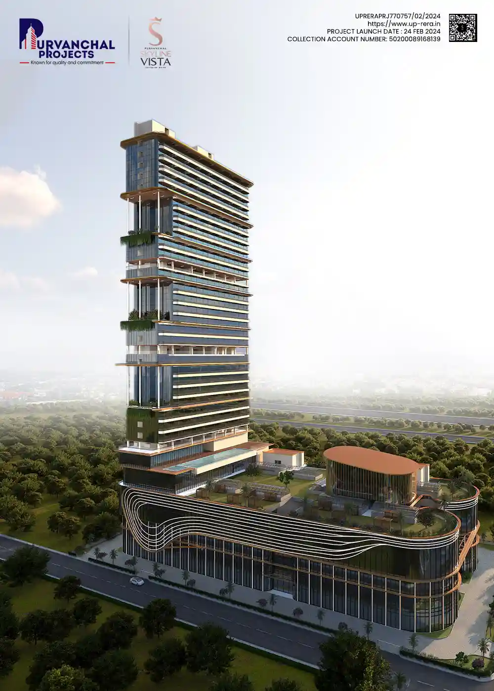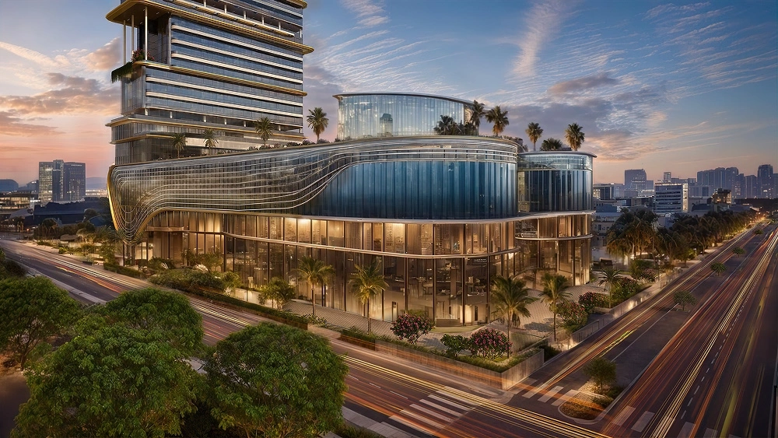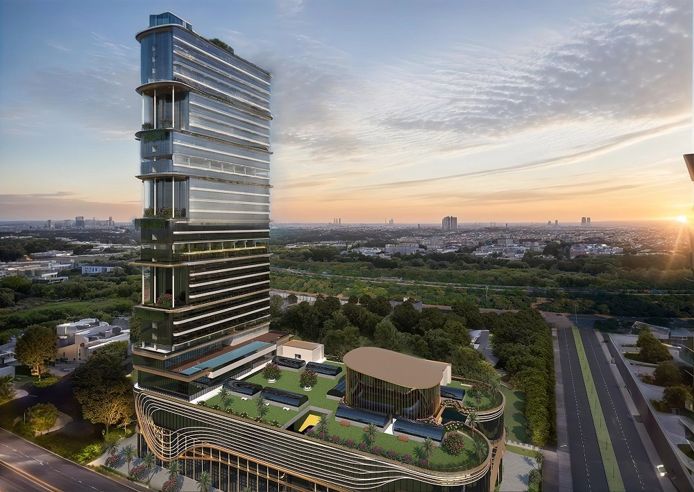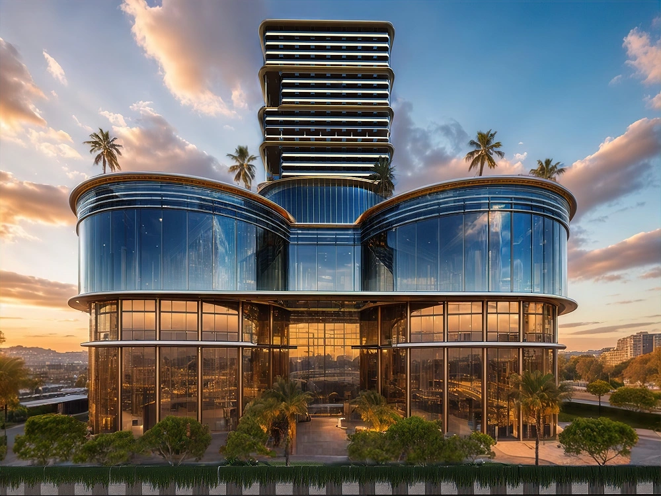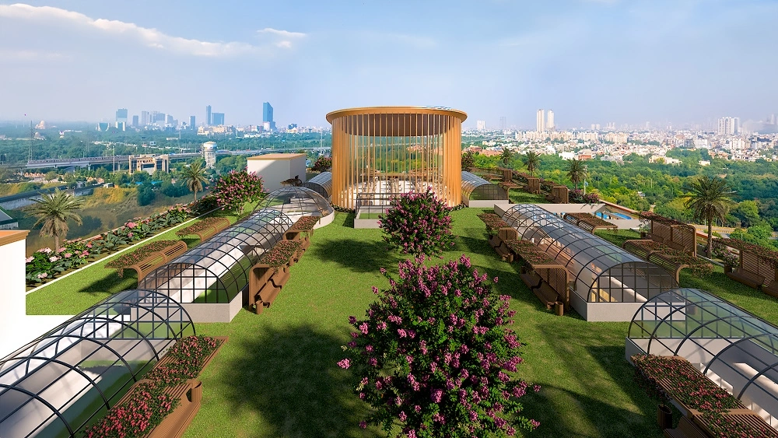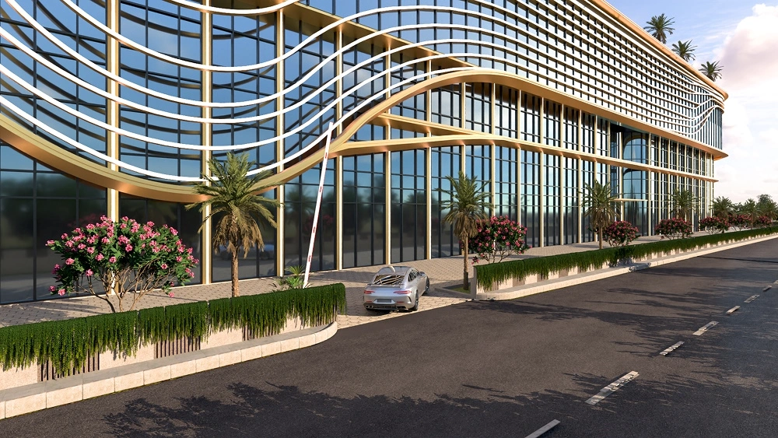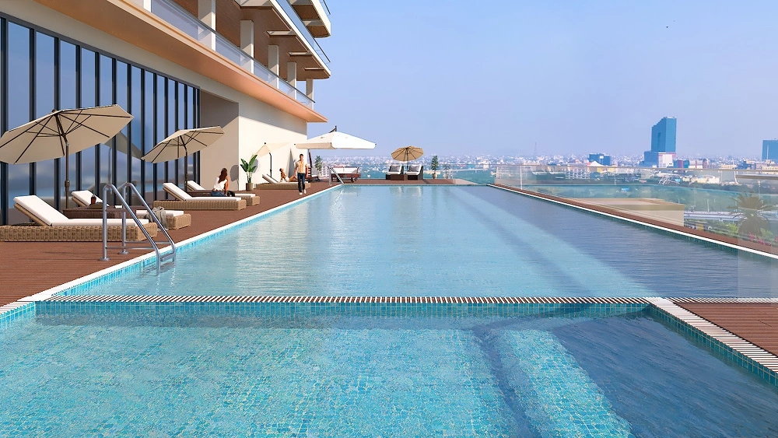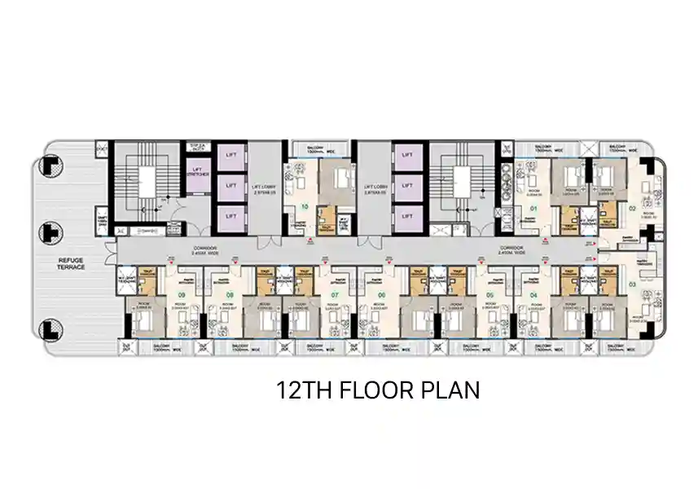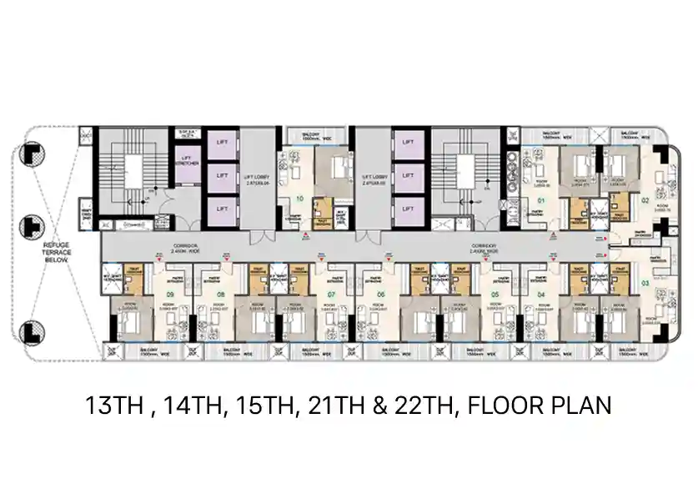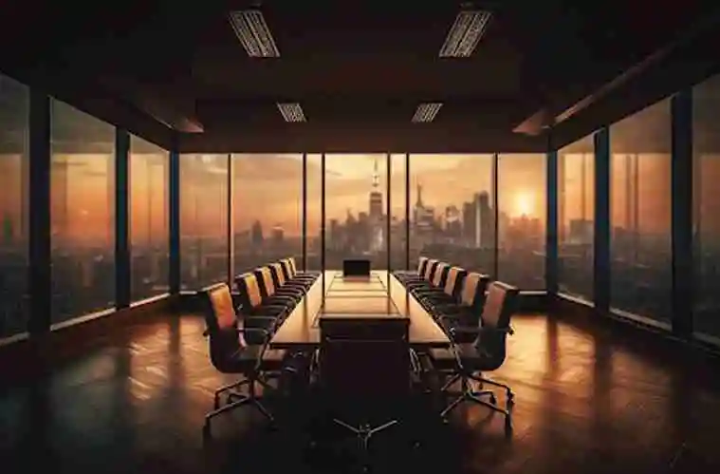
Artistic Impression
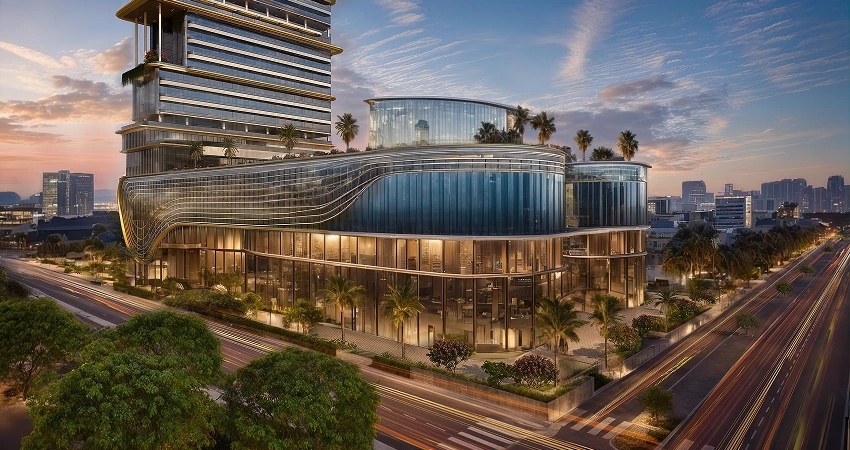
Artistic Impression
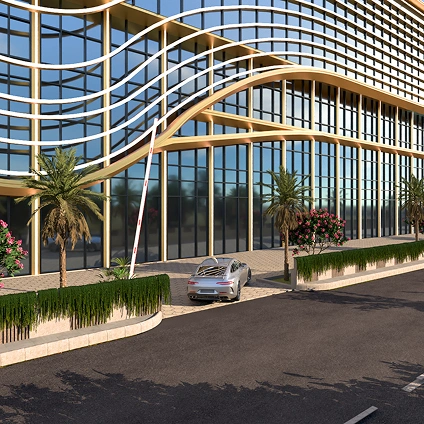
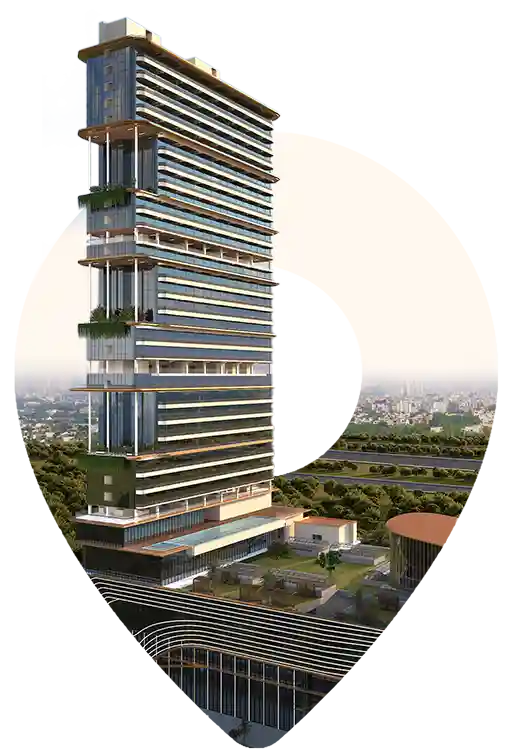
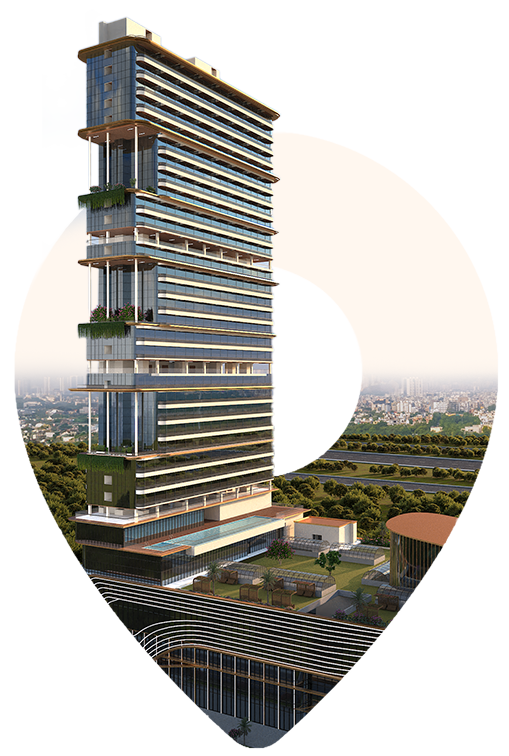
Purvanchal Skyline Vista features a robust RCC-framed structure with premium finishes,
including marble/granite flooring and vitrified tiles. The project offers fully furnished
serviced apartments and ultra-luxury Office Suites designed for a sophisticated commercial
experience.
Equipped with 100% power backup for common areas, advanced CCTV surveillance, and high-end
security systems, the development ensures safety and convenience. EV charging facilities
across all three basement parking levels further enhance the modern lifestyle experience.
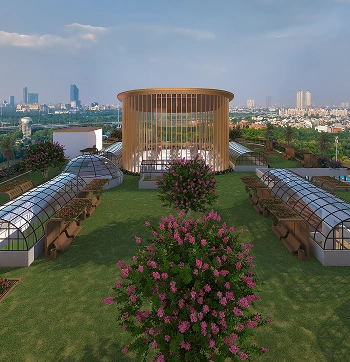
Artistic Impression
Artistic Impression

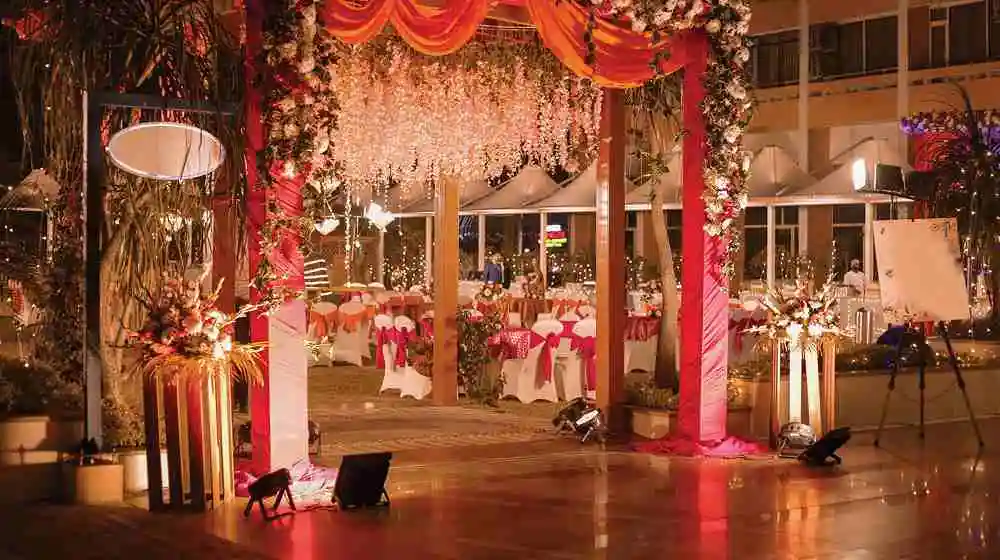
Multipurpose Halls

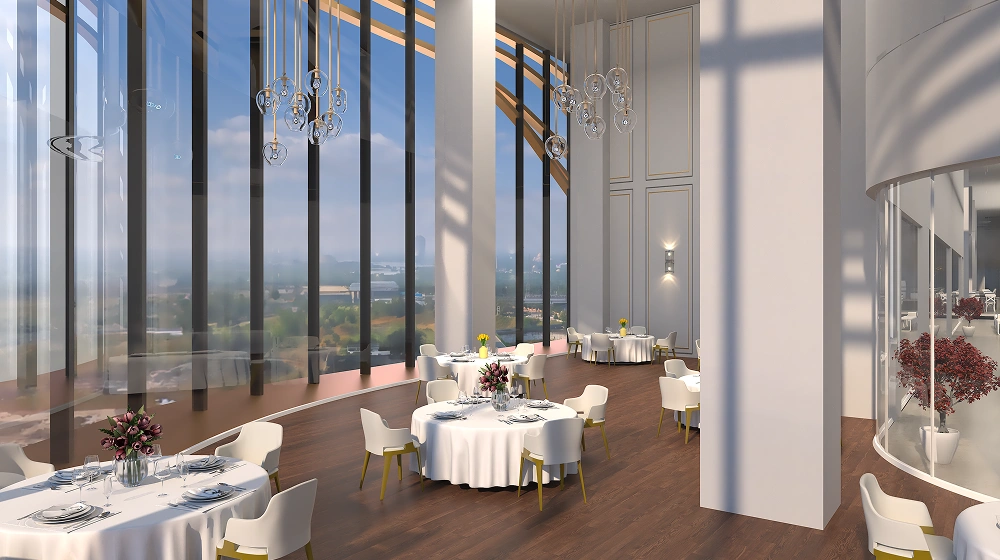
Fine Dine Restaurants

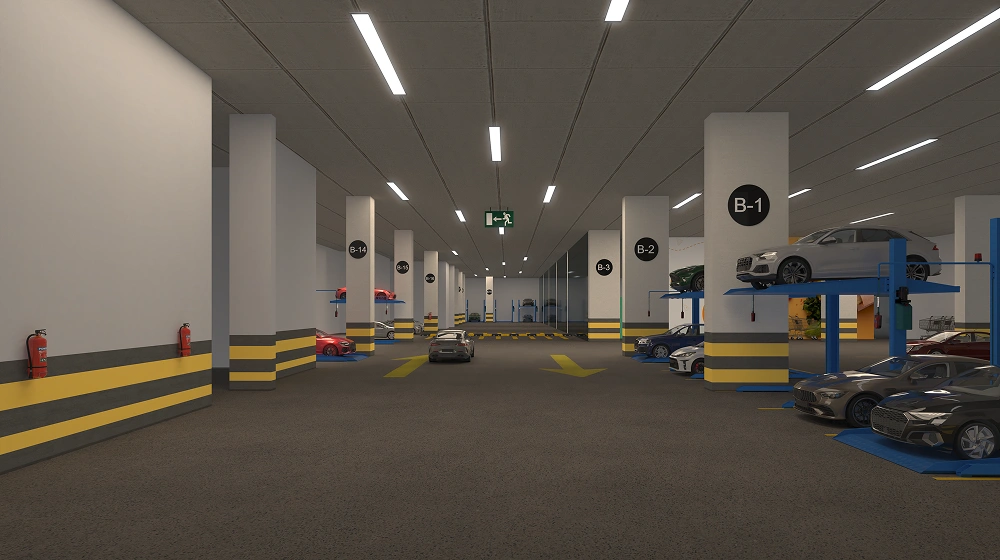
Mechanical Stack Car Parking

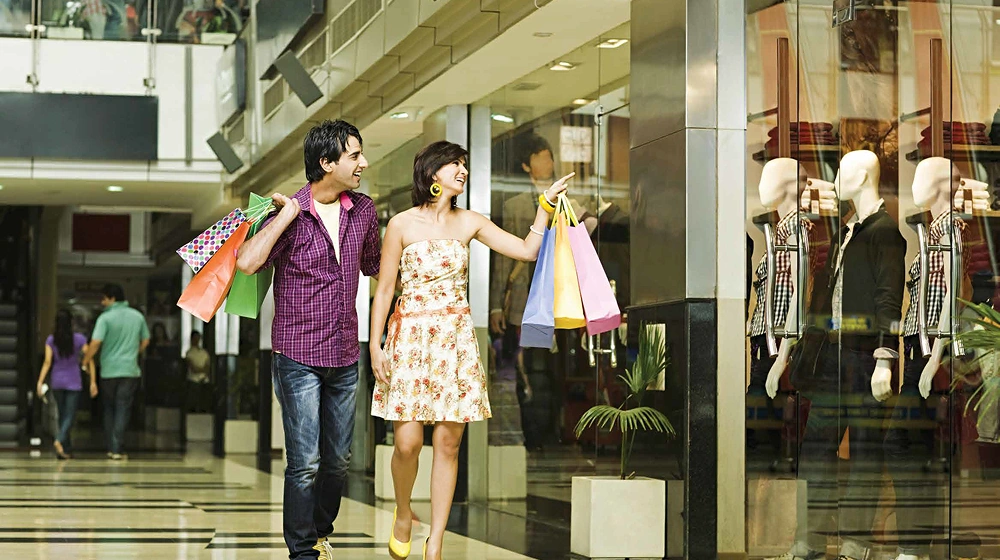
Retail Stores & Anchor Stores

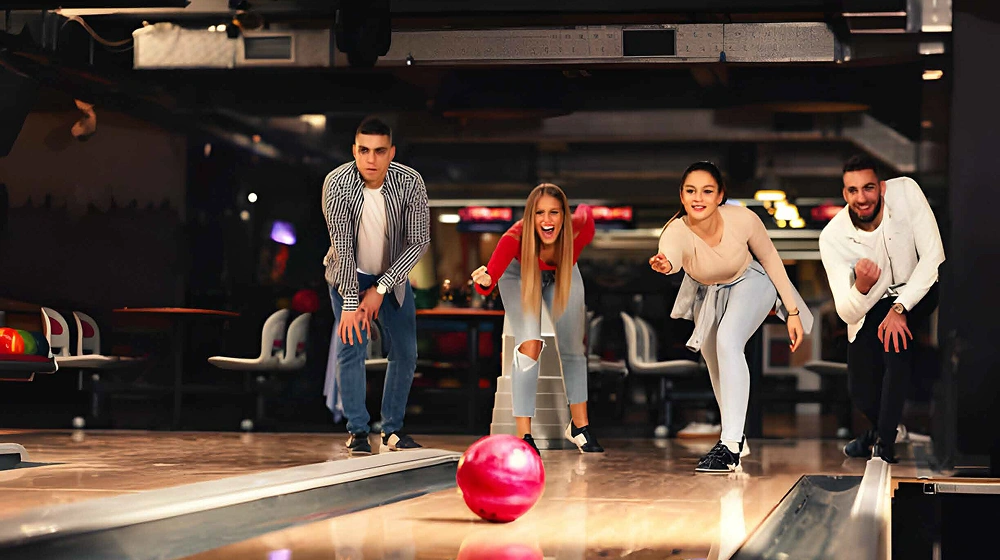
Gaming & Entertainment Zone

Food Court
Artistic Impression

Artistic Impression
Artistic Impression
Artistic Impression
Artistic Impression
Artistic Impression
Typology

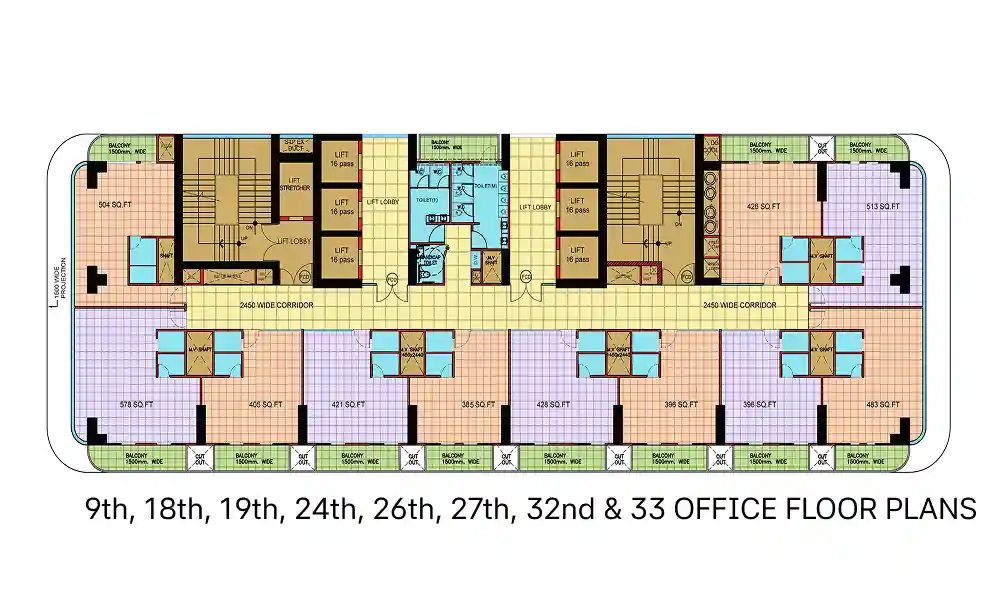
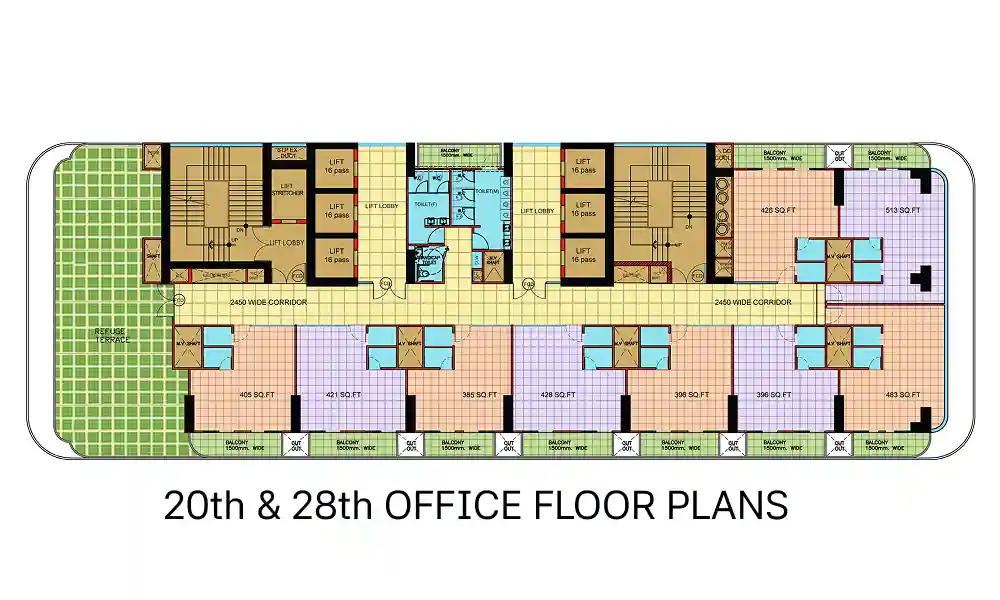
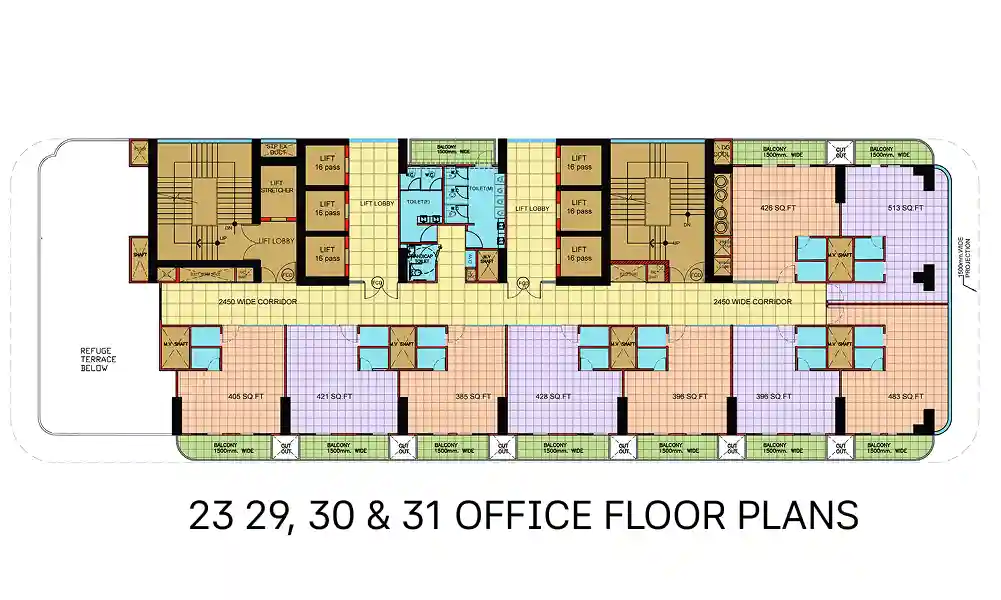
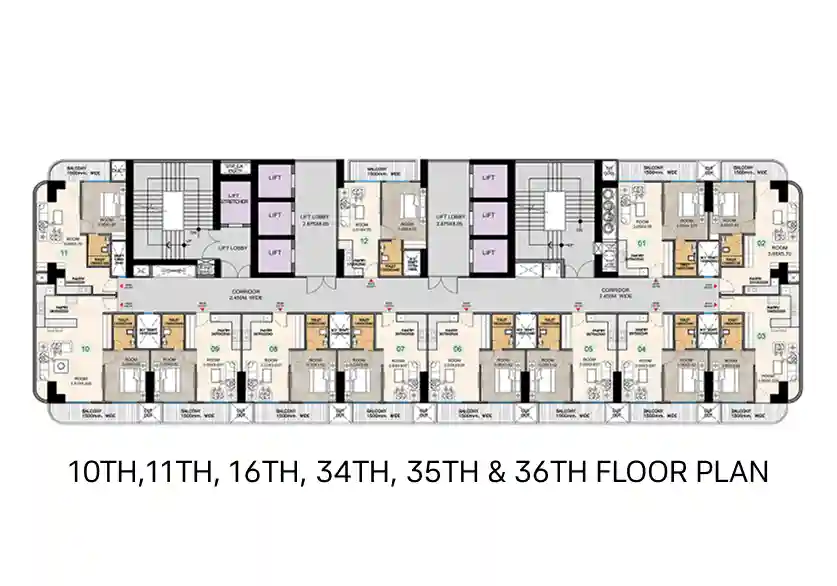
Carpet Area: 36.79 m² (396 ft²) - 47.66 m² (513 ft²)

Typology
Carpet Area: 36.23 m² (390 ft²) - 53.70 m² (578 ft²)
Delhi NCR
Noida-Greater,
Noida Expressway
Okhla Bird Sanctuary,
Metro Station
Upcoming Jewar Airport
Artistic Impression
Commercial Hub,
Noida Sector 18
FNG Expressway
National Highway-24
Indira Gandhi
International Airport
Artistic Impression
Delhi NCR
00 Km
Noida-Greater, Noida Expressway
01 Min
Okhla Bird Sanctuary, Metro Station
03 Min
Commercial Hub, Noida Sector 18
05 Min
FNG Expressway
19 Min
NH-24
25 Min
Indira Gandhi International Airport
45 Min
Upcoming Jewar Airport
60 Min
All distances stated herein are approximate, based on Google Maps, and may vary in real-time depending on traffic, route, and prevailing conditions.
Structure
The building features an RCC-framed structure, designed with consideration for the safe zone as stipulated by the applicable building code.
The appropriate finish includes a mix of glass with double glazi ng/stone or tiles ACP sheets, and external paint.
1. Atrium: Italian marble/granite or superior-quality glazed
vitrified tiles.
2. Entrance and Lift Lobbies: Italian marble\granite or glazed
vitrified tiles in the main lobbies.
3. Basement: concrete with non-metallic floor hardener/IPS or
Kota
stone.
4. Common Toilets: Floors and Walls in Marble/Granite Superior
Quality Glazed Vitrified Tiles and
Anti-Skid Ceramic Tiles Chinaware and CP fittings of the brands
Kohler/Duravit/Roca/Vetra/
Jaguar or equivalent.
Marble or granite flooring/superior-quality vitrified tiles and plastic emulsion paint.
Retails Shops / Ultra luxury office suites
The units will be delivered as bare shells with plastered walls and vitrified tiles, providing a clean and versatile canvas for residents to personalize according to their preferences.
Power Back - up
100% power backup for common areas is available through generators with
PLC-based
auto-synchronization load management.
Within the retail stores
and offices, there will be a one-number SDB (Sub-Distribution Board)
with
submain wire and a one-number ONT (Optical Network Terminal) box with
two-core optical fibre only.
Load available for Allottee /User
The system has been planned to provide an adequate load.
Critical / Emergency Lighting
Emergency lights have been provided for all common areas, staircases, escape routes, lift lobbies, basement driveways, utility rooms, etc.
From the 3rd basement to the 36th floor:
Six standard passenger elevators are available, providing access from the 3rd basement and continuing all the way up to the 36th floor for ultra luxury office suites. Additionally, there is one stretcher elevator dedicated to medical emergencies or large equipment transportation from the 3rd basement and continuing all the way up to the 36th floor.
From the 3rd basement to the 5th floor:
Six elevators are available from the 3rd basement to the 5th floor, including two service lifts for catering to all commercial spaces. Additionally, there is one escalator providing access from the 1st basement up to the 4th floor, serving both upward and downward directions for catering to all commercial spaces.
HVAC system
1. The building is equipped with a water-cooled chiller and heating
systems,
providing centralized air
conditioning for optimal comfort and climate control throughout the
premises.
2. Common Area Maintenance (CAM) charges are billed
individually to each allotee or tenant.
3. Each unit is
provided with
an individual indoor ductable unit of suitable capacity. Ducting inside
the unit is to be done by the allotee(s) or tenant at their own cost.
4. The building is equipped with an emergency smoke extraction
system
in basements and all
common areas, adhering to established norms.
Security
1. Electronic Surveillance: The complex is 100% secure, featuring
state-of-the-art perimeter
video surveillance and CCTV systems.
2. Trained guards will be
stationed at the entrance gate and the ground-floor reception lobby
24 hours a day, 7 days a week, ensuring continuous security surveillance
and assistance for safety.
Fire Fighting
1. Staircases: The ultra luxury office suites have access to one main staircase and one fire escape staircase at each floor level, beginning with the 3rd basement and continuing all the way up to the 36th floor. In addition, there is a main staircase and a fire escape staircase located on each floor level, beginning with the 3rd basement and continuing all the way up to the 5th floor, catering to all other commercial spaces.
2. Travel Distance: The maximum travel distance is 30 meters.
3. Wet Riser/Hose Reels: A wet riser/downcomer system with fire hose cabinets is installed at each emergency fire escape staircase.
4. Sprinklers: Automatic upright/pendent/sidewall sprinklers are provided on each floor, adhering to the National Building Code of India (2016). There is a provision for allottees and tenants to install their independent sprinkler lines after false ceilings in each unit or shop at their own cost, as per norms (inside the units).
5. Intelligent Fire Detection and Alarm System: The entire building is equipped with an Intelligent Fire Detection and Alarm System.
6. Emergency Voice Evacuation System: An Emergency Voice Evacuation System is in place.
Water Supply
A water supply point will be available through overhead tanks for each unit, facilitated by a softening plant to ensure the water quality meets the desired standards.
Sewage
A sewage treatment and recycling plant are incorporated into the complex in accordance with established norms.
Parking
Parking space is available across three levels of basements with an installed mechanical car parking system.
Communication System
The building is outfitted with essential communication systems. Owners have the option to select broadband, fibre optic, landline systems, etc., to fulfil their communication needs on a chargeable basis.
EV Charging Station
EV charging facilities are available in all three basements, constituting 20% of the total number of parking spaces.
| 26TH – 36TH FLOOR | ULTRA LUXURY OFFICE SUITES |
|---|---|
| 25TH FLOOR | SERVICE FLOOR |
| 18TH – 24TH FLOOR | ULTRA LUXURY OFFICE SUITES |
| 17TH FLOOR | SERVICE FLOOR |
| 9TH – 16TH FLOOR | ULTRA LUXURY OFFICE SUITES |
| 8TH FLOOR | SERVICE FLOOR |
| 7TH FLOOR (WELLNESS ZONE) |
MULTIPURPOSE HALL SALON / BEAUTY PARLOUR UNISEX SPA & SWIMMING POOL BACK OFFICE |
| 6TH FLOOR |
BACK OFFICE COMMON ROOM |
| 5TH FLOOR |
BANQUET HALLS CONFERENCE HALL FINE DINE RESTAURANTS |
| 4TH FLOOR |
GAMING & ENTERTAINMENT ZONE |
| 3RD – 5TH FLOOR |
5 SCREEN MULTIPLEX FINE DINE RESTAURANTS FOOD COURT KIOSKS |
| GROUND, 1ST & 2ND FLOOR |
RETAIL STORES ANCHOR STORES |
| BASEMENT 1 |
HYPERMARKET MECHANICAL STACK CAR PARKING |
| BASEMENT 2 | MECHANICAL STACK CAR PARKING |
| BASEMENT 3 | MECHANICAL STACK CAR PARKING |

For over 31 years, Purvanchal Group has redefined the standards of real estate development in North India, crafting exceptional homes and thriving communities that stand the test of time. From premium residences to large-scale housing developments, Purvanchal Group has delivered 11000+ homes, shaping skylines and enriching lifestyles across Delhi-NCR, Lucknow & UAE. Every development reflects the Group’s commitment to superior design, meticulous craftsmanship, and enduring value.
Experience In Real Estate
Housing Units Delivered
Delivered Projects
Reputation

RERA Registration No.: UPRERAPRJ770757/02/2024
RERA Website: https://www.up-rera.in
PROJECT LAUNCH DATE : 24 FEB 2024
COLLECTION ACCOUNT NUMBER: 50200089168139
Disclaimer: The images, specifications, furniture, furnishings, fixtures, fittings, appliances, and other features shown herein are artists’ impressions and are for illustrative and indicative purposes only. This document does not constitute an offer, invitation, assurance, or commitment of any nature whatsoever.
Read More